
Ochre & Ash crafts premium custom cabinetry, architectural kitchens, and luxury built-ins that elevate residential spaces. Precision-crafted to balance raw materiality with functional elegance.
Our philosophy
We believe a home should feel cohesive. From the soft, weighted glide of a custom timber drawer to the seamless integration of raw stone and wood, we design architectural joinery that respects both form and function. Every piece is precision-built in our workshop to match the unique rhythm of your space.


The Services / Specialities Section
What we design
We follow a clear process to keep every step simple, structured, and easy to manage.
/01
Architectural Kitchens
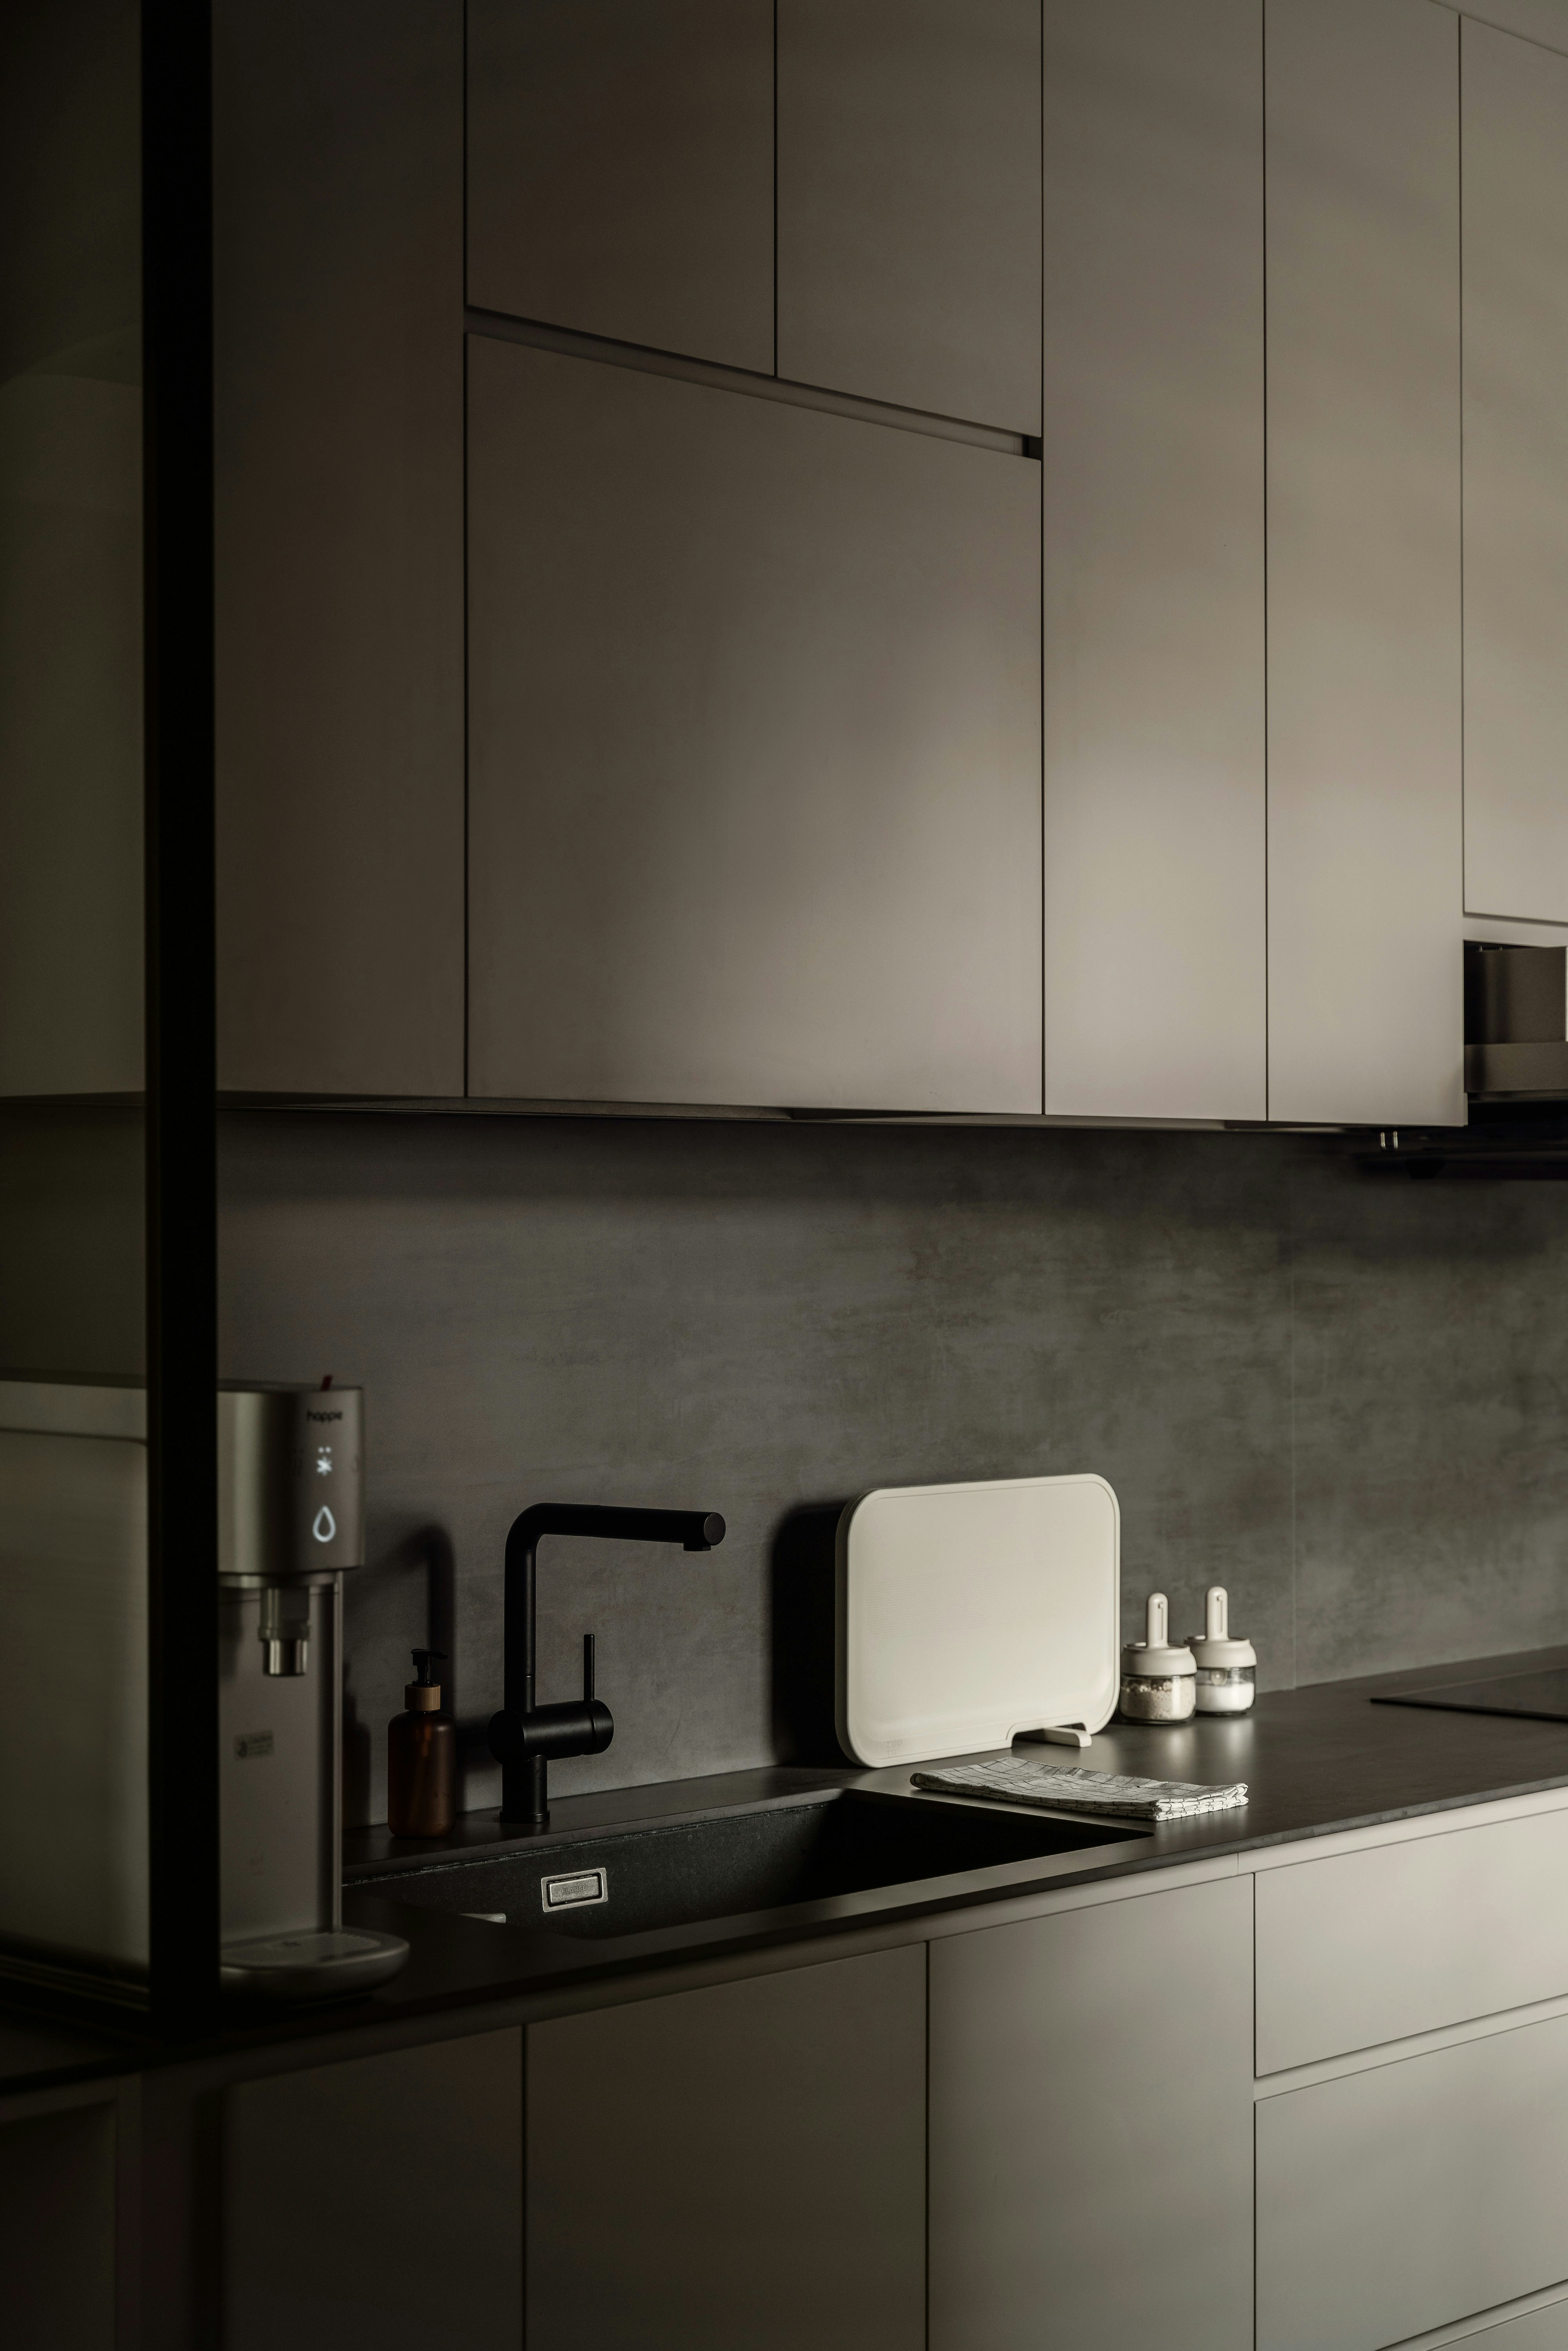

The heart of the home, reimagined. We design and build culinary spaces utilizing premium materials, integrated appliances, and seamless layouts that make hosting effortless.
/01
Architectural Kitchens
The heart of the home, reimagined. We design and build culinary spaces utilizing premium materials, integrated appliances, and seamless layouts that make hosting effortless.
/02
Bespoke Wardrobes
Intelligent, beautiful storage solutions. From open-plan dressing rooms to concealed master robes, we design spaces that bring order, texture, and luxury to your daily routine.

/02
Bespoke Wardrobes
Intelligent, beautiful storage solutions. From open-plan dressing rooms to concealed master robes, we design spaces that bring order, texture, and luxury to your daily routine.
/03
Custom Joinery
Detail-driven timber elements that tie a home together. Floating vanities, custom study nooks, fireplace surrounds, and handcrafted furniture tailored to your architectural plans.

/03
Custom Joinery
Detail-driven timber elements that tie a home together. Floating vanities, custom study nooks, fireplace surrounds, and handcrafted furniture tailored to your architectural plans.
/04
The Material / Quality Showcase
We work exclusively with high-caliber, sustainable materials. From hand-selected Australian hardwoods and structural timber to premium natural stone and custom-finished metal hardware—every texture is chosen for its durability, character, and tactile beauty.

/04
The Material / Quality Showcase
We work exclusively with high-caliber, sustainable materials. From hand-selected Australian hardwoods and structural timber to premium natural stone and custom-finished metal hardware—every texture is chosen for its durability, character, and tactile beauty.
Projects
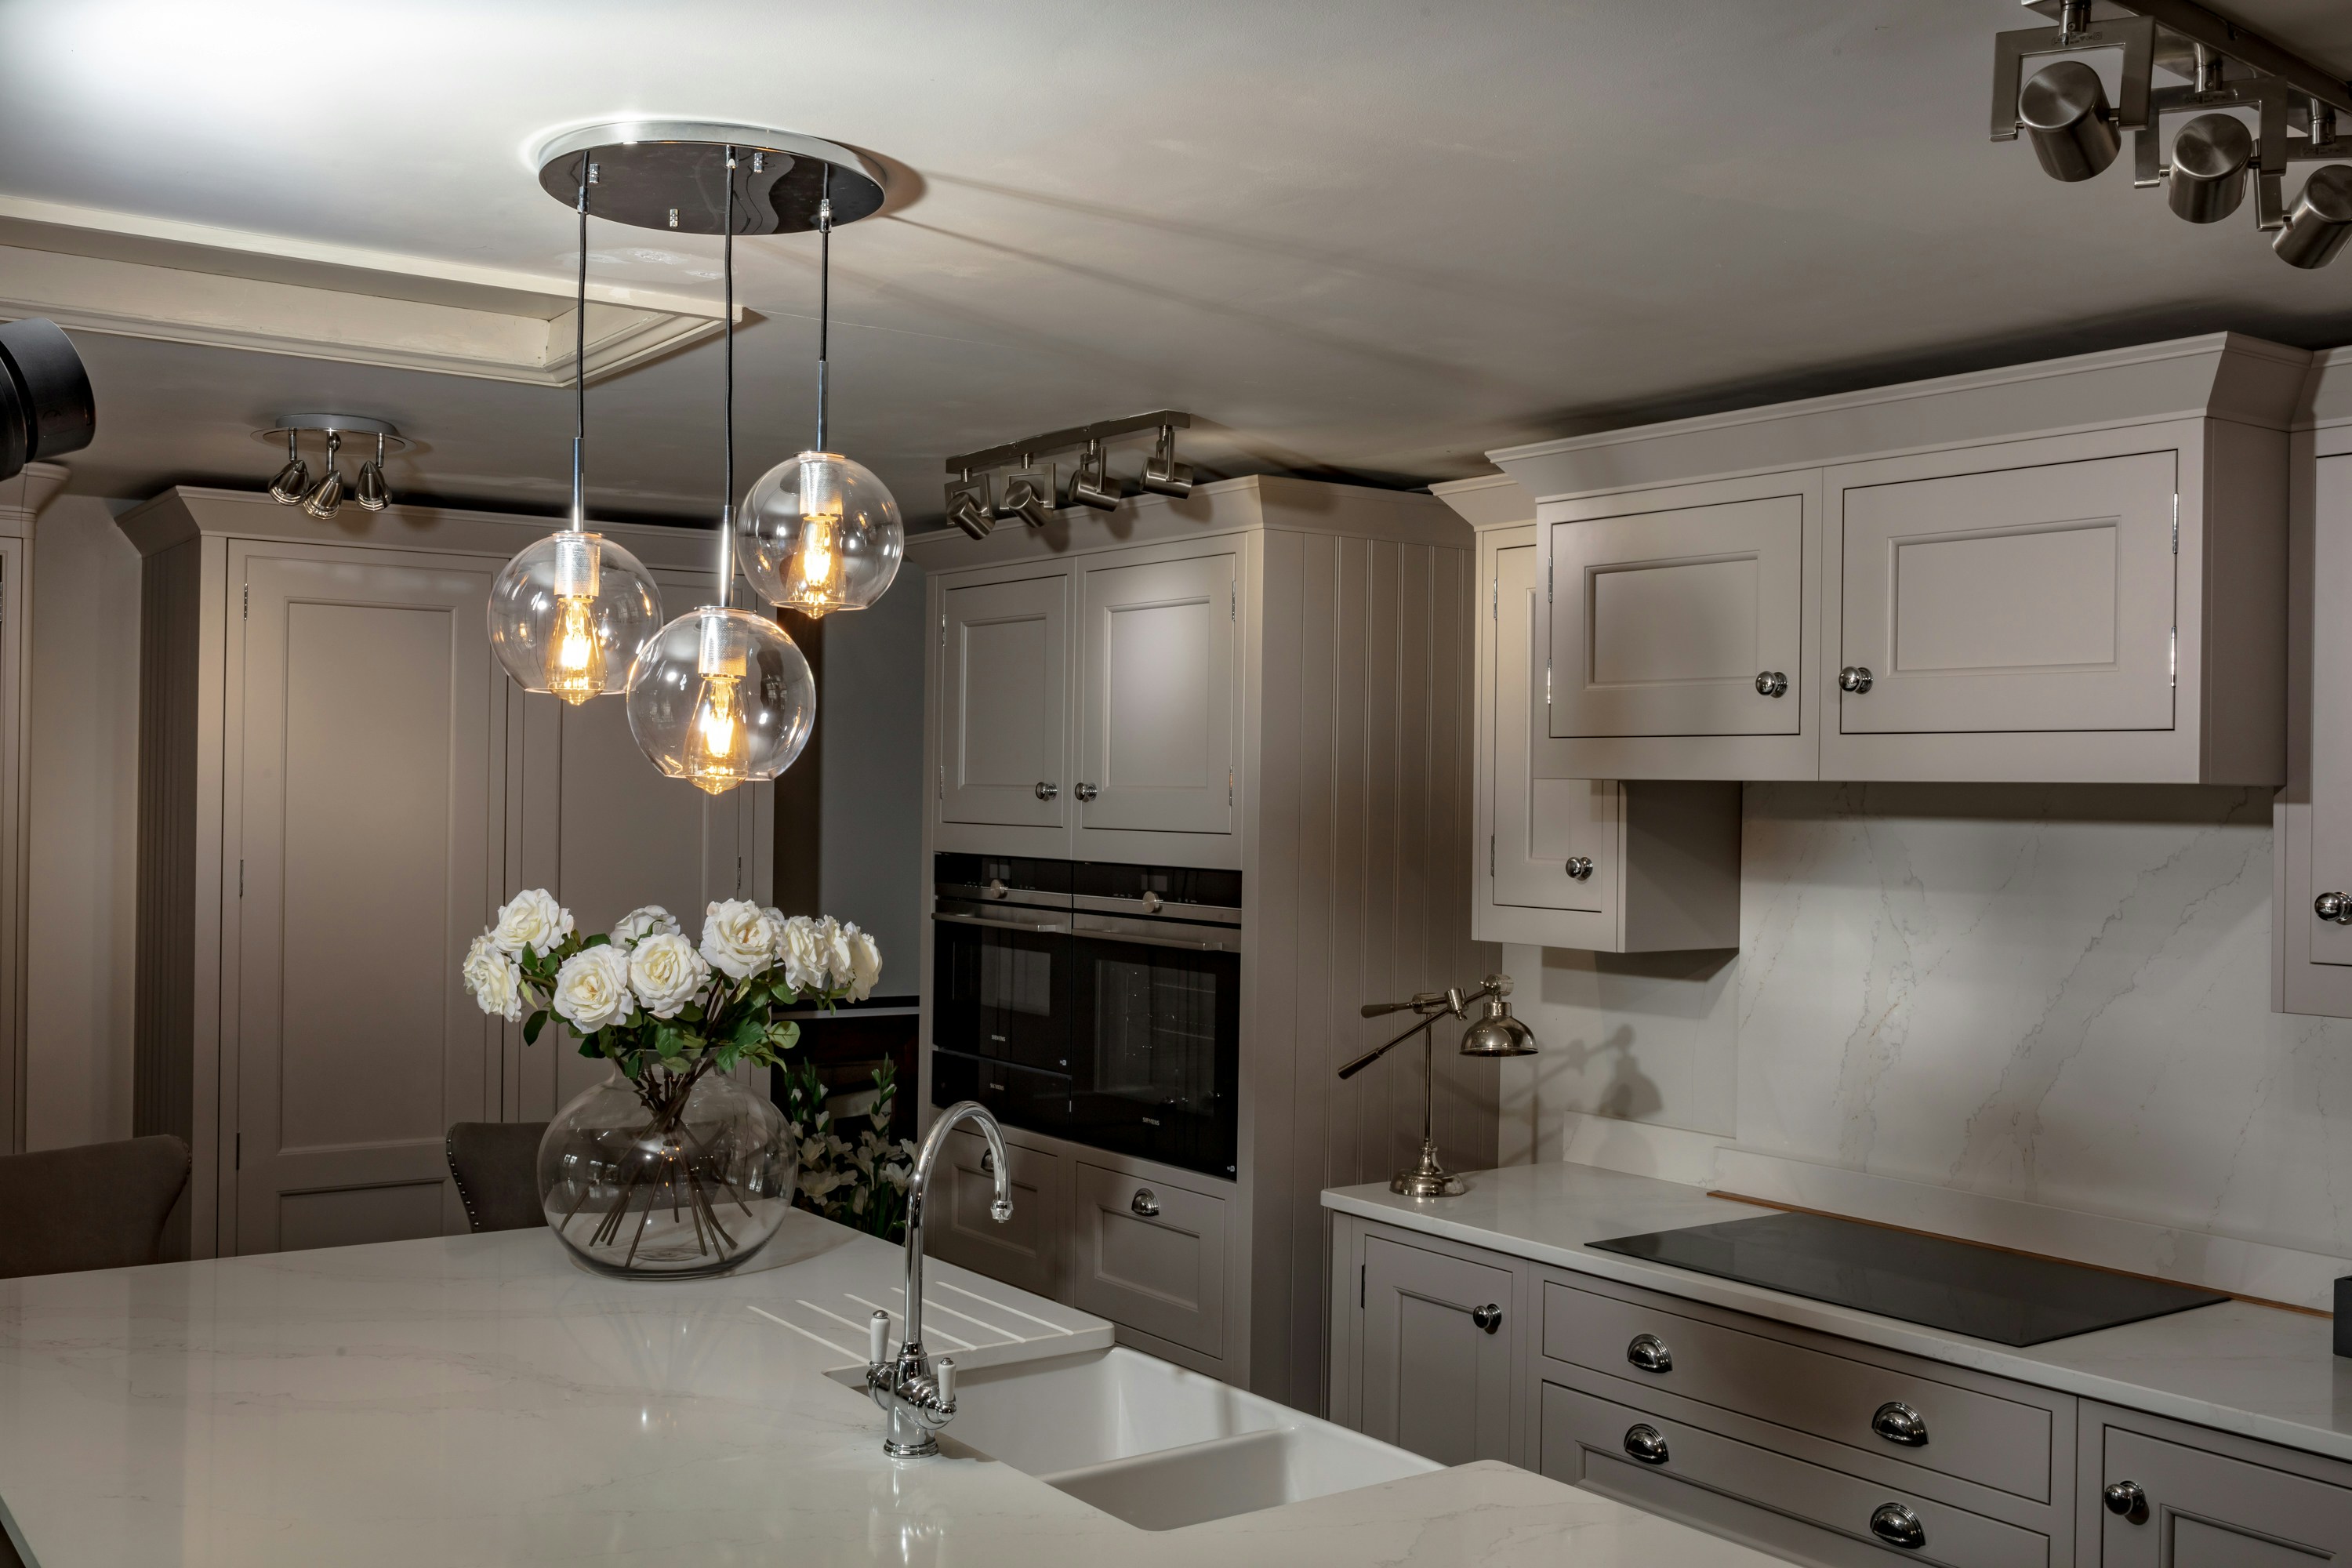
Craftsmanship in every grain.


Process
How We Work
We follow a clear process to keep every step simple, structured, and easy to manage.
/01
Discover
We understand your vision, lifestyle, and spatial requirements.
/02
Concept
We define the layout, atmosphere, and overall design direction.


/03
Developement
We refine materials, lighting, furniture, and spatial details.
/04
Execution
We execute the design with consistency and attention to detail.
Process
How We Work
We follow a clear process to keep every step simple, structured, and easy to manage.
/01
Discover
We understand your vision, lifestyle, and spatial requirements.
/02
Concept
We define the layout, atmosphere, and overall design direction.
/03
Developement
We refine materials, lighting, furniture, and spatial details.
/04
Execution
We execute the design with consistency and attention to detail.
Process
How We Work
We follow a clear process to keep every step simple, structured, and easy to manage.
/01
Discover
We understand your vision, lifestyle, and spatial requirements.
/02
Concept
We define the layout, atmosphere, and overall design direction.
/03
Developement
We refine materials, lighting, furniture, and spatial details.
/04
Execution
We execute the design with consistency and attention to detail.
Testimonials
What Our Client Say

Emma Carter
Homeowner
"The design decisions were practical and well thought out, making the space easy to use and maintain."
4.9/5
Rated by 1200+ Verified Clients
Emma Carter
Homeowner
"The design decisions were practical and well thought out, making the space easy to use and maintain."
4.9/5
Rated by 1200+ Verified Clients
Emma Carter
Homeowner
"The design decisions were practical and well thought out, making the space easy to use and maintain."
4.9/5
Rated by 1200+ Verified Clients
FAQ
Your Questions, Answered
Find quick answers to the most common questions about our services and process.
How long does a custom cabinetry project take?
Typically, bespoke projects take between 6 to 10 weeks from final design approval to complete installation. This timeline allows for high-precision machining, meticulous hand-finishing in our workshop, and clean, seamless on-site assembly.
What specific joinery services do you provide?
We specialize in architectural kitchens, custom wardrobes, bespoke bathroom vanities, and tailored timber joinery. We handle the entire project lifecycle—from spatial 3D design and material sourcing to workshop fabrication and final hand-installation.
Do you work on both new builds and renovations?
Yes. We collaborate closely with homeowners, luxury residential builders, and interior designers on both architectural new builds and high-end home renovations.
What is included in the cabinetry design process?
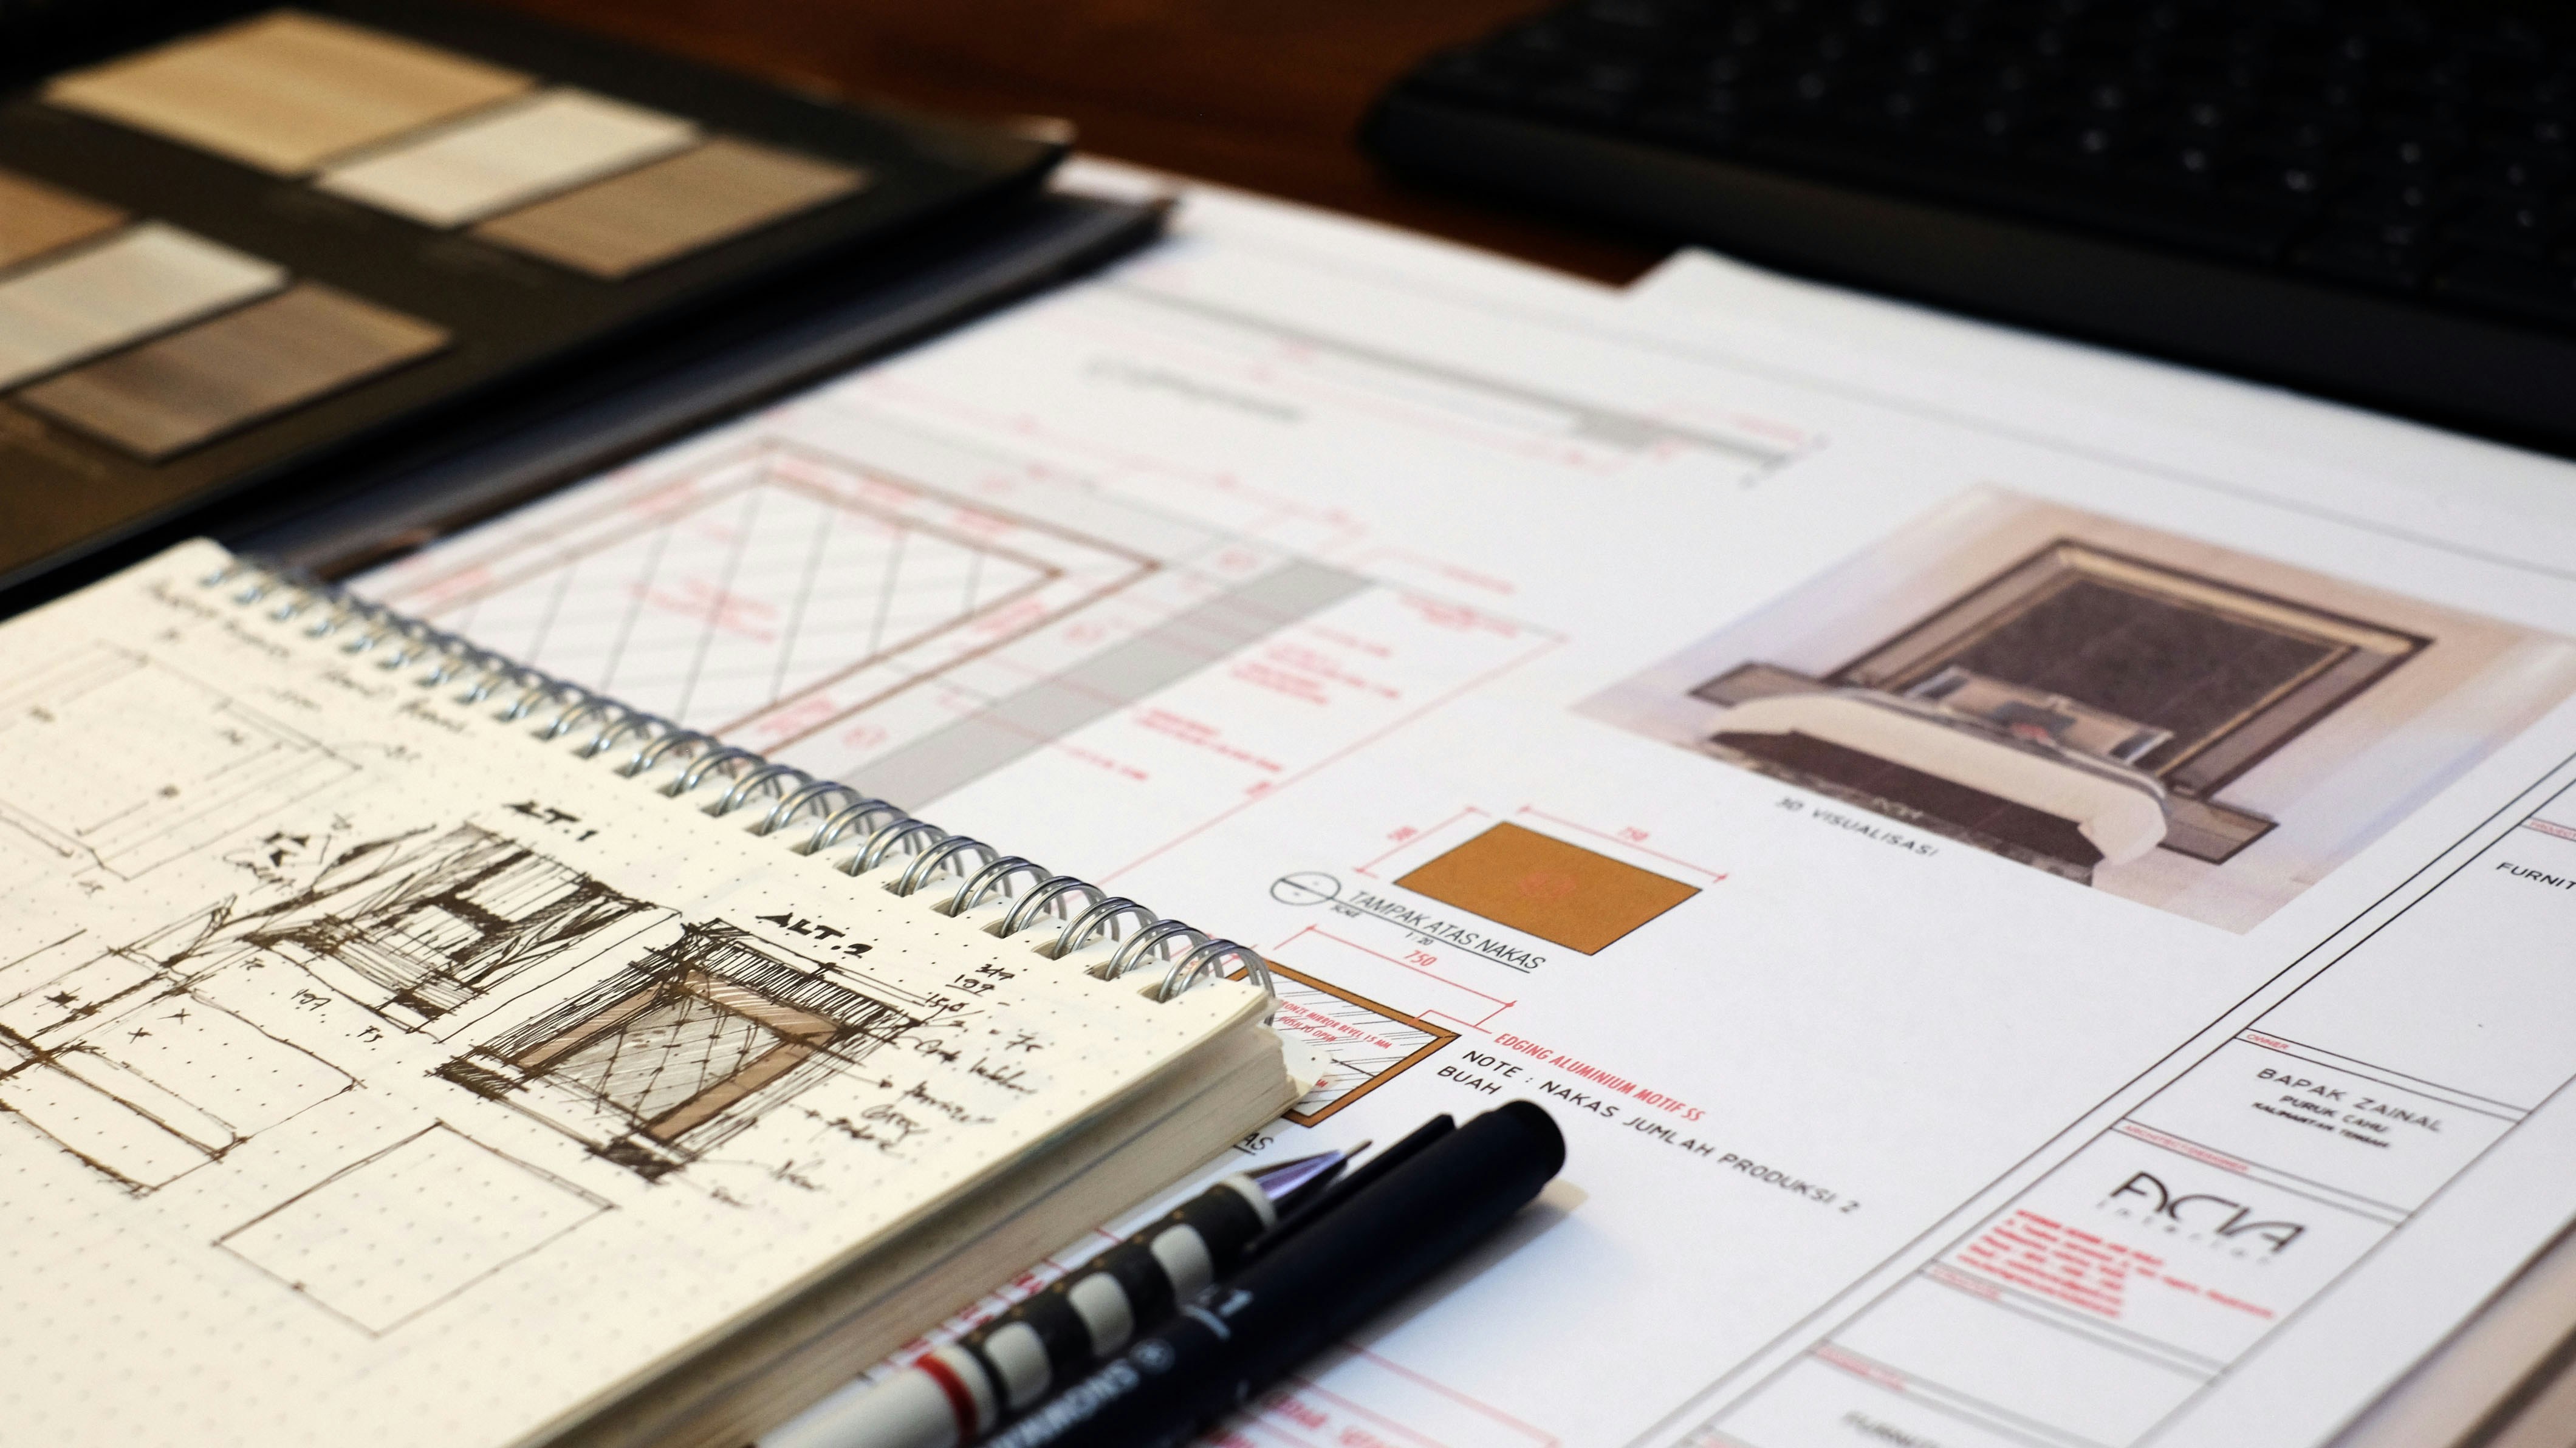
Our process includes an initial consultation, detailed 3D spatial rendering, material and hardware curation, precise site-measuring, and comprehensive technical drawings. This ensures every millimeter aligns perfectly with your physical space before we cut a single piece of timber.
How do we begin a project with you?
The best way to start is by sharing your architectural plans, design concepts, or rough space measurements. From there, we will arrange an initial consultation to discuss your functional needs, aesthetic goals, and material selections.
FAQ
Your Questions, Answered
Find quick answers to the most common questions about our services and process.
How long does a custom cabinetry project take?
Typically, bespoke projects take between 6 to 10 weeks from final design approval to complete installation. This timeline allows for high-precision machining, meticulous hand-finishing in our workshop, and clean, seamless on-site assembly.
What specific joinery services do you provide?
We specialize in architectural kitchens, custom wardrobes, bespoke bathroom vanities, and tailored timber joinery. We handle the entire project lifecycle—from spatial 3D design and material sourcing to workshop fabrication and final hand-installation.
Do you work on both new builds and renovations?
Yes. We collaborate closely with homeowners, luxury residential builders, and interior designers on both architectural new builds and high-end home renovations.
What is included in the cabinetry design process?
Our process includes an initial consultation, detailed 3D spatial rendering, material and hardware curation, precise site-measuring, and comprehensive technical drawings. This ensures every millimeter aligns perfectly with your physical space before we cut a single piece of timber.
How do we begin a project with you?
The best way to start is by sharing your architectural plans, design concepts, or rough space measurements. From there, we will arrange an initial consultation to discuss your functional needs, aesthetic goals, and material selections.
FAQ
Your Questions, Answered
Find quick answers to the most common questions about our services and process.
How long does a custom cabinetry project take?
Typically, bespoke projects take between 6 to 10 weeks from final design approval to complete installation. This timeline allows for high-precision machining, meticulous hand-finishing in our workshop, and clean, seamless on-site assembly.
What specific joinery services do you provide?
We specialize in architectural kitchens, custom wardrobes, bespoke bathroom vanities, and tailored timber joinery. We handle the entire project lifecycle—from spatial 3D design and material sourcing to workshop fabrication and final hand-installation.
Do you work on both new builds and renovations?
Yes. We collaborate closely with homeowners, luxury residential builders, and interior designers on both architectural new builds and high-end home renovations.
What is included in the cabinetry design process?
Our process includes an initial consultation, detailed 3D spatial rendering, material and hardware curation, precise site-measuring, and comprehensive technical drawings. This ensures every millimeter aligns perfectly with your physical space before we cut a single piece of timber.
How do we begin a project with you?
The best way to start is by sharing your architectural plans, design concepts, or rough space measurements. From there, we will arrange an initial consultation to discuss your functional needs, aesthetic goals, and material selections.