Project
The Subiaco Suite
An ultra-minimalist executive breakout space featuring seamless, touch-to-open joinery and a refined architectural palette.
Year:
2026
Service:
Commercial & Executive Joinery
Duration:
4 Weeks
Budget:
$90,000 - $120,000 AUD
Overview :
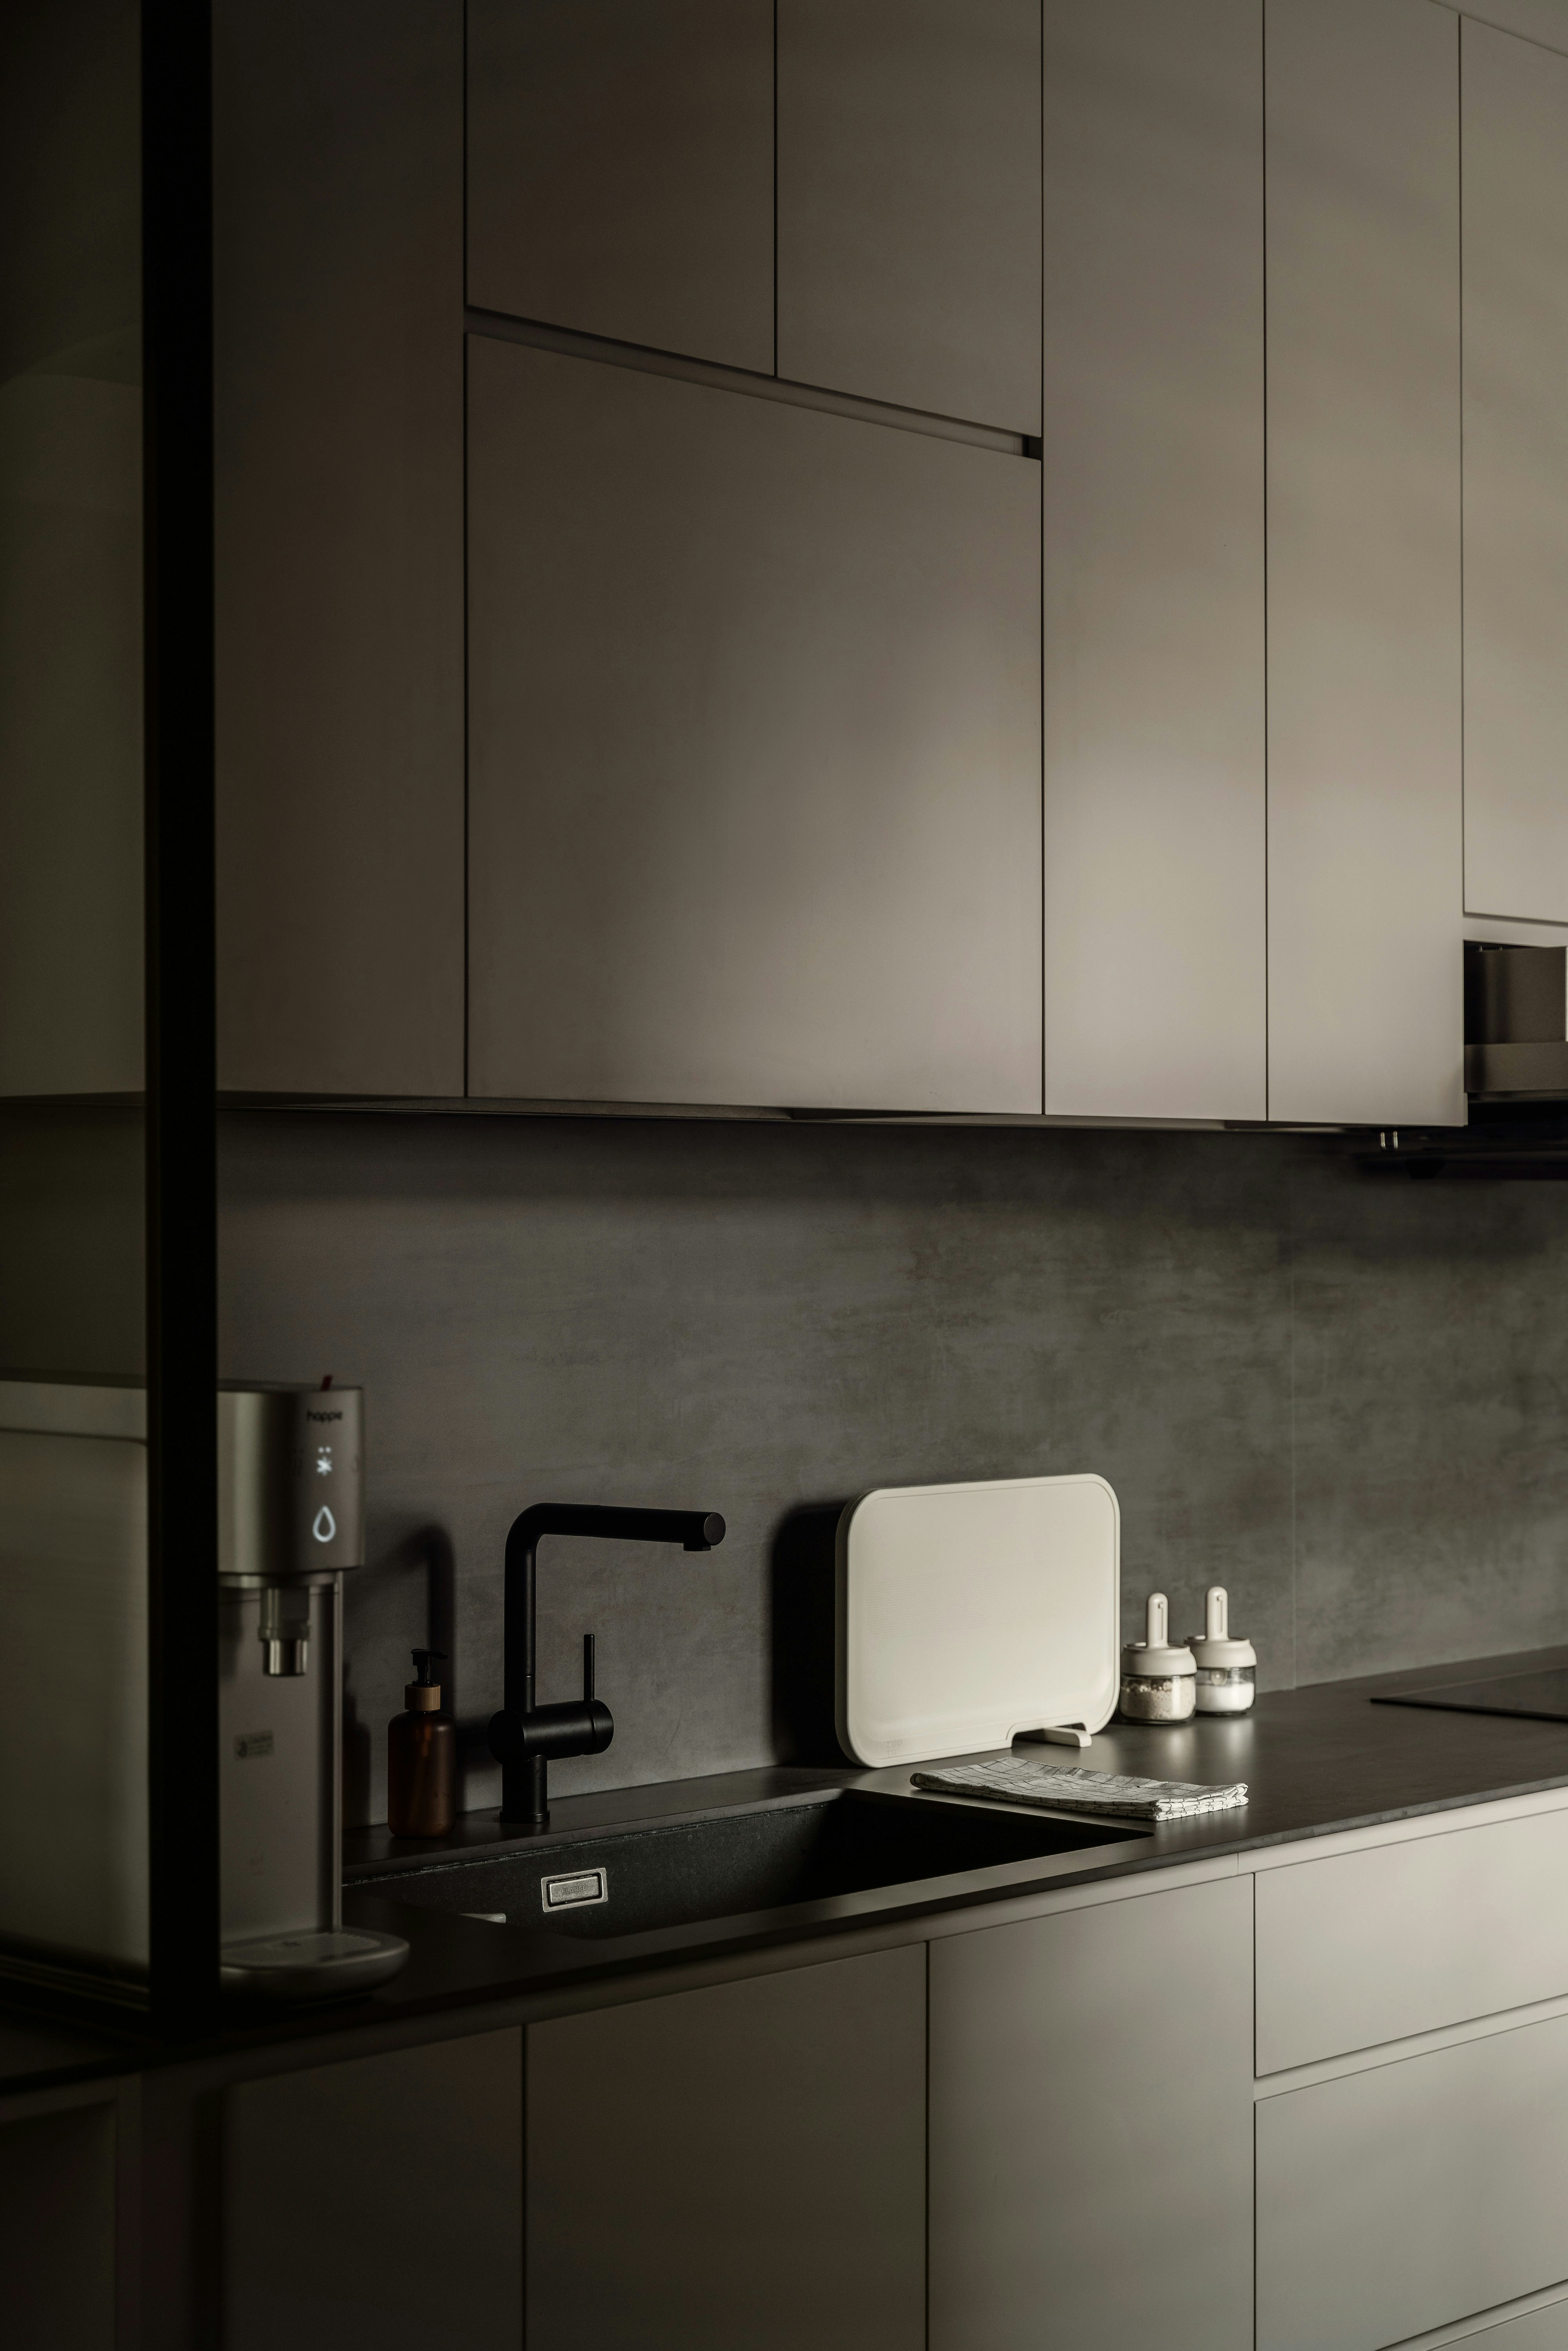
A high-end commercial joinery project executed for a boutique corporate headquarters. The brief demanded a sophisticated, handleless breakout kitchen that functions flawlessly under high-frequency daily use while maintaining a clean, gallery-like aesthetic that aligns with the firm's premium brand identity.
Challenges :
Engineering large-format, integrated overhead cabinet doors that maintain absolutely perfect 2mm shadow lines across a wide span. The layout also required flush-mounting commercial-grade premium water systems and hidden appliances into a seamless, raw concrete-matte splashback without any visible fixings or trim.
Outcome :
An elite, high-traffic sanctuary that redefines the standard corporate amenity. The matte-polyurethane cabinetry hidden-storage array completely conceals workplace clutter, while the deep, textured industrial splashback and premium matte-black tapware provide a sharp, striking contrast.
Projects
Related Work